Welcome to Hampshire Homes Conservatories.

We specialise in providing a truly Bespoke Service. Complete from start to finish, our expert team will ensure your journey is a smooth one. Our Taylor made Conservatories, are designed to be as Individual as You and Your Home,  Maximising, Space, Style and Elegance.

Our tailor-made conservatory range, offer an ideal solution that is not only affordable but also stylish, practical and a joy to be in all year round. Thanks to our extensive range of styles and colours, we can manage any size project and will design the perfect conservatory to match the one you have been dreaming of.

Our conservatories are available in uPVC, timber and aluminium and come in a range of colours. Whether you are looking for something traditional or modern, our tailor made conservatories can be customised to you requirements.

Take advantage of our professional design service, we take the time to understand your specific requirements and needs from initial concept right through to completion.

We Offer A Comprehensive Range Of High Quality Conservatories

Sun Lounges  / Lean To

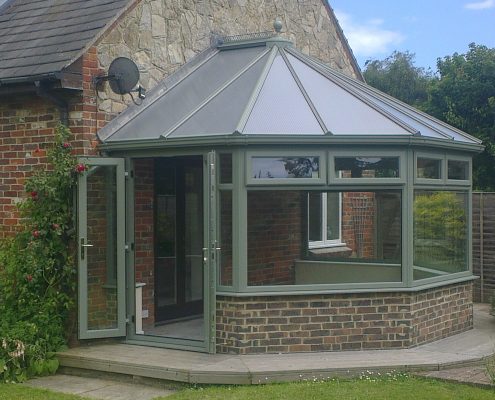
Victorian

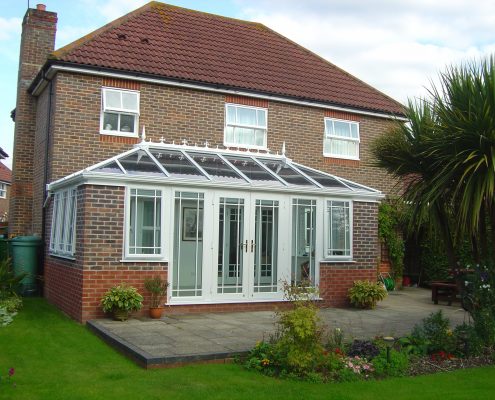
Double Hipped Edwardian

P / T / L Shaped

Bespoke

Capella Upgrade

Main Considerations When Choosing A Conservatory

The location of your new Conservatory,  is very important.

Look for things that may cause issues, like Flue’s, Drains, Man Holes, A-joining roofs. Is the ground even? need removing etc… Garages or Gateways with entrances that will be where the proposed Conservatory will go, will they moving etc..

The height of the Conservatory for existing widows for example, Boundaries and existing walls are an important consideration. As  many older external walls are single skin ( one layer of brick instead of the required 2 layers with insulation ). Existing walls from neighbours, you are best advised to not use these walls that are part of your neighbours property and you will need to build your own walls or get a Part Wall Agreement ( which will be at cost ).

Finally bear in mind that space for a skip may be required.

All of these and more will be discussed on any site inspection. Most things can be overcome, but its best to be aware when considering this type of Home Improvement.

Really spend some time thinking about what you want the Conservatory for.

Do you want more of a room feel? by using corner columns, you can give a Conservatory more of an extension feel, as well as looking amazing.

Natural Light is very important. Bear in mind that decisions on roofing in particular will effect the natural light in any room the conservatory is attached to.

Is heat retention important to you ? All new floors and walls will have insulation. However the type of glass in the windows and roof can make a considerable difference to your ongoing comfort. In some circumstances a solid roof is the preferred solution.

Will it be used mainly as a chill out space, or a work place, social gathering etc…  all of these decisions will effect the choices that you make. Especially when creating the right atmosphere to meet your requirements.

The more time you think about these things, the better the end result and your enjoyment of the new addition to your home will be and cant be over stressed.

Our experienced consultants will take you through all of these and more to ensure you get the perfect end result.

Practicality is often overlooked. Again in line of considering what you want to use it for, really think about the layout of both intended furniture placement and access into / out of the house and outside. This is very important for your satisfaction on a daily basis of your new addition. A door in the wrong location can quickly become very frustrating and costly to change.

Windows, think about which way they open, their size. For example,  If you want to create a larger look you might want to consider larger windows. Less interruption of the line of view, really gives a sense of larger space. Especially when coupled with a higher roof.

Doors are obviously an important consideration.  Their size, location are obvious but also think about if you will need to carry anything in/out  through them. Which way they open is important, not only for practicality but look as well.  There are many options that can be used like Patios, French Doors and Bi-folds.  Each haver their benefits and disadvantages. The best type will depend on your overall usage, space and whether the ability to open up more of your Conservatory to the garden is important to you.

The overall style you chose may well be based on practical space and ultimately what you like the look of.

However, there are additional considerations as well. Some of which have already been referred to in other categories.  For instance when looking to create a larger feeling room. Higher roofs from the Edwardian or Gable will accomplish this. The Double Hipped Edwardian or Pavilion,  extends the height throughout the whole room by running the width of the conservatory and also looks amazing.

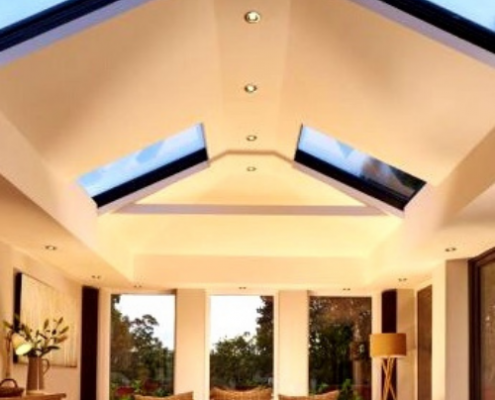
Glass or Solid Roof?  This is a big question to answer. Light over Heat retention . For years people had to decide one or the other but now you can actually have the best of both worlds and also create some amazing looks. The roof is no longer just a roof, it can be a real ‘wow’ factor.

Ambience, is really important to consider when looking at style as it will have a massive effect on how you feel in the Conservatory.  All of the above will have a play in this.  However Lightening, both natural and added, will have a big effect. Using a light pelmet to create ambience is a great way of achieving this and also creating an Orangery Feel without the cost and benefit from looking amazing.

Our Consultant will be able to discuss these in depth to ensure you are happy for years to come.

You have Permitted Building Rights. These are primarily based on the distance away from the house you are trying to build. Though consideration needs to be given to whether viewable from the main road servicing your property.

3m for Terraced and Semi Detached Properties.  Upto 4m for Detached Properties.  You can double these allowances with Planning Permission but will require proper drawings to do this. Which we will be able  help you with.

Some areas also have special rules in place known as article 4 areas. Conservation areas can also cause additional planning requirements the same as Listed building. These will all place further restrictions on what you can do on the look and the materials that can be used on any development.

We are experienced in taking you through all of these, when required.

3 SIMPLE STEPS TO ENSURE THE IDEAL CONSERVATORY

STEP 1

Talk To Us.

We have made it as easy as possible to get the answers you need.

Using any of the right hand side icons,  Call, Text, Email, Or Facebook message us for an informal chat.

We will be happy to answer any questions you have.

STEP 2

Site Inspection.

When asked, we can arrange a Site inspection.

(We adhere to the safety guidelines for Covid. Your safety is our first concern)

This will allow us to inspect the site and advise you in the best way to achieve your ideal solution.

STEP 3

Report.

Based on discussions and site inspection. We will Produce you a full report, including C.A.D designs for your Conservatory, A full Scope of works and costings.  The quotation will be valid for 12 months.

You let us know when you are ready. Hassle Free.